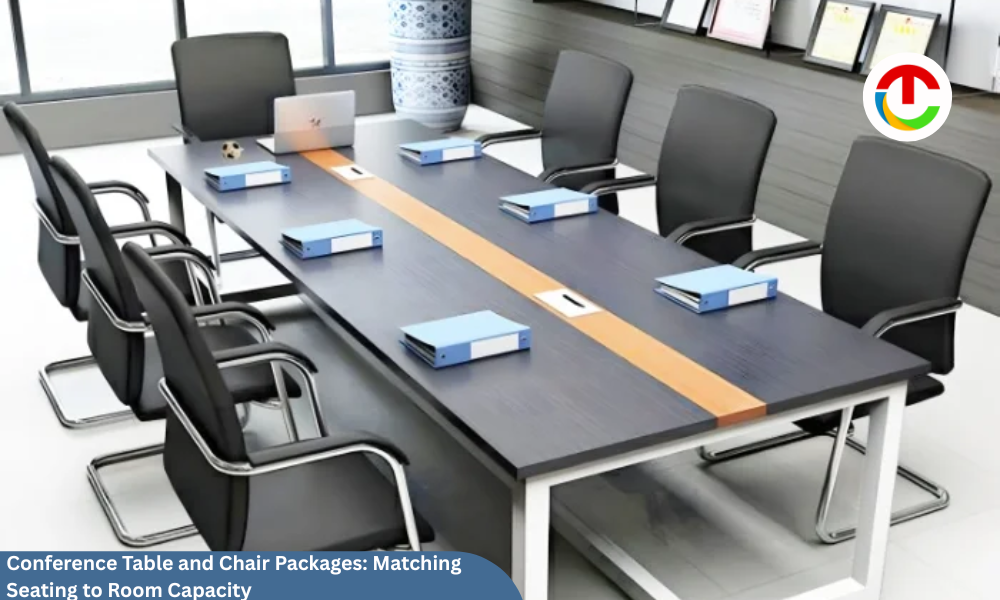
Almost every badly furnished conference room has the same story behind it. Someone measured the room, found the biggest table that fit, and ordered chairs to match the headcount. The table technically fits. Nobody can get to the seat in the corner without asking two people to stand up.
Sizing a conference room is a clearance problem before it is a furniture problem. Get the math right first, and the table and chair selection becomes straightforward.
Start with the room, not the table
Before you look at a single product, you need three numbers: room length, room width, and the location of every door, column, and wall-mounted display.
Then subtract clearance. A conference table needs open space on all sides for people to pull chairs out, walk behind seated colleagues, and get in and out without a choreographed shuffle.
The working figures:
- 36 inches minimum between the table edge and the nearest wall or obstruction. This lets someone pull a chair out and sit down. It does not comfortably allow anyone to walk behind them.
- 48 inches is the better target. This allows a person to walk behind a seated colleague without either of them moving.
- 60 inches on at least one side if that side is the main circulation route, or if the room needs to accommodate a service credenza, a mobile whiteboard, or wheelchair access.
Accessibility deserves specific attention. If the room needs to accommodate wheelchair users, the clearance figures go up, and the table height and apron design matter. Standard conference tables sit around 29 to 30 inches high, and knee clearance underneath needs to be unobstructed.
So a room measuring 20 feet by 12 feet, with 48 inches of clearance all round, has usable table space of roughly 12 feet by 4 feet. That is your maximum table size, not the room dimensions.
Then calculate seating capacity from the table
Seating capacity comes from table perimeter, not from table area.
The standard planning figure is 30 inches of table edge per person. That gives each seated person enough width for a laptop, a notepad, and elbow room without touching their neighbor.
You can tighten this. 24 inches per person is the practical minimum, and it works for short meetings, training sessions, and rooms where people are mostly listening rather than working. Below 24 inches people start bumping arms, and the room feels cramped in a way everyone notices but nobody articulates.
You can also loosen it. 36 inches per person suits executive boardrooms, rooms where people spread out documents, and any room where the impression matters as much as the function.
Applying that to common table sizes at 30 inches per person:
| Table size | Typical capacity | Comfortable capacity |
| 6 ft rectangular | 6 | 4 to 6 |
| 8 ft rectangular | 8 | 6 to 8 |
| 10 ft rectangular | 10 | 8 to 10 |
| 12 ft rectangular | 12 | 10 to 12 |
| 16 ft rectangular | 16 | 14 to 16 |
Remember that the ends of a rectangular table seat one person each, and whether you use them changes the count. Many rooms leave the ends open for a presenter position or for circulation.
Shape changes the answer
1. Rectangular
is the most space-efficient shape and the most common. It seats the most people per square foot and suits rooms that are longer than they are wide.
2. Boat-shaped
tables are wider in the middle and narrower at the ends. The practical benefit is sightlines. Everyone at the table can see everyone else, and more importantly, everyone can see the display at the end of the room without leaning. For video conferencing rooms this matters a great deal.
3. Racetrack
tables have rounded ends, which softens the room and improves circulation at the corners where people usually get stuck.
4. Round
tables seat fewer people for the floor space consumed but produce the most equal conversation dynamic. Good for rooms up to about eight people. Beyond that the diameter gets impractical and people across the table are too far apart to talk comfortably.
5. Modular and training tables
are worth considering if the room does double duty. Configurations that break down for training sessions and reassemble for board meetings solve a real problem in organizations with limited room inventory.
Now choose the chairs
This is where packages earn their keep, because the chair and the table have to work together dimensionally.
1. Chair width is the constraint people forget.
Your 30 inches per person assumes the chair fits that space. A wide executive chair with fixed arms can measure 27 to 30 inches across, which means it consumes the entire allocation and the chairs touch. Check the overall width, not the seat width.
2. Arm height determines whether chairs tuck under.
If the arms are higher than the table apron, the chairs sit out into the room permanently. That eats circulation space and makes the room look cluttered. Either choose chairs with arms that clear the apron, or choose armless or low-arm models.
3. Back height sets the room’s tone.
High-back chairs read as formal and executive. Mid-back reads as contemporary and practical. There is no wrong answer, but mixing heights around one table looks unintentional.
4. Casters or glides.
Casters suit carpet and rooms where people move around during meetings. Glides suit hard floors and rooms where you want the chairs to stay where they are put. Check what your flooring is before ordering, because the wrong choice is either noisy or immovable.
5. Swivel and tilt.
Standard in most conference seating and worth having. People sit in these chairs for ninety minutes at a time.
Buying the table and chairs as a matched package removes most of these compatibility questions in one step, which is why InStockChairs conference tables and similar package configurations are popular with facilities buyers who would rather not discover a clearance problem after delivery.
Plan for the room’s other functions
A few practical considerations that change the specification.
1. Power and data.
If people need to charge laptops, the table needs grommets or integrated power modules, and those need to align with where the floor boxes or wall outlets are. Retrofitting this is expensive.
2. Display sightlines.
. Position the table so everyone can see the screen without turning more than about 45 degrees. This often means the table sits closer to one end of the room than centered.
3. Video conferencing.
Camera framing works best when people are arranged so the camera sees faces rather than the backs of heads. Boat-shaped tables help. So does leaving the end nearest the camera open.
4. Storage.
A credenza for supplies, or space for a mobile cart, needs to be in the plan from the start rather than squeezed in afterwards.
5. Overflow seating.
Many rooms need occasional capacity beyond the table. Stackable guest chairs stored elsewhere handle this without permanently consuming floor space.
A worked example
A room measures 24 feet by 14 feet. The display is on the short wall. The door is in the corner of the long wall.
Subtract 48 inches of clearance on all sides: usable table footprint is 16 feet by 6 feet.
A 14-foot boat-shaped table at 5 feet maximum width fits with room to spare, and the extra clearance goes to the door side where circulation matters.
Perimeter seating at 30 inches per person: roughly six per long side plus one at the far end, so 13 seats, with the display end left open for a presenter.
Chairs: mid-back, arms that clear a 29-inch table apron, casters for the carpeted floor, in a width no greater than 26 inches so the 30-inch allocation holds.
That room works. The version where someone ordered a 16-foot table because it fit does not.
The checklist
- Measure the room including doors, columns, and display positions
- Subtract 36 inches minimum clearance, 48 inches preferred, on every side
- Choose a table that fits the remaining footprint
- Divide the usable perimeter by 30 inches to get capacity
- Check chair overall width against that allocation
- Confirm arm height clears the table apron
- Match casters or glides to your flooring
- Plan power, sightlines, and storage before ordering
Do those eight things in order and the room works the day it is installed. Skip step two and you will be living with the consequences for the next decade.
Also Read :- Designing Retail Store Interiors Around Customer Movement