Source AI
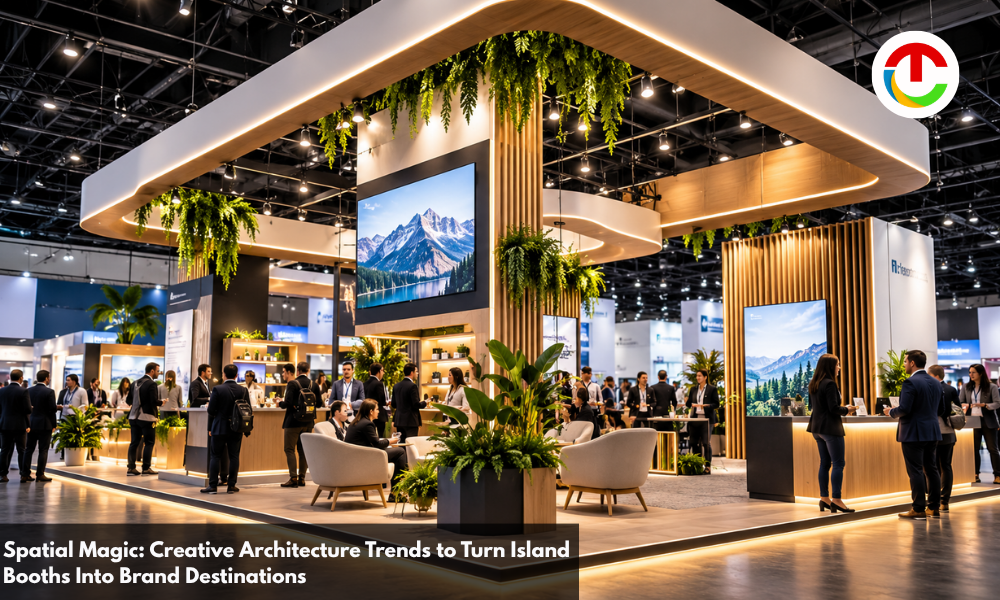
An island booths is a brand’s most valuable tool at an exhibition. It is prominent as a four-sided structure open to view from all angles and, typically, the most expensive one in terms of square footage. Yet, the majority of booths of such a type remain as they are presented—a box with a back wall, a counter, and displayed banners. Walking around large trade fairs, one can notice how few islands draw attention and how many of them remain ignored despite their size and location. The reason for this phenomenon lies in spatial organization, which ultimately gives the booth its own story, making it recognizable and inviting.
6 Creative Strategies for Designing High-Impact Island Booths
1. Think About the Approach to Planning the Spatial Layout Rather Than Your Booth
Open design allows visitors to approach the structure from different sides, eliminating the need to create a specific arrival zone. This fact does not reduce their status; on the contrary, the use of negative space as an architectural tool makes the booth easily accessible. Island Booths utilize the potential of custom trade show exhibits to the maximum, using radius entry, sloping surfaces, and zoning. The last feature allows dividing the structure into several functional zones so that people who just entered can explore the booth, ask questions, take a break, and study the materials. These solutions make the space comfortable for those who arrive, which ultimately reflects on its traffic-generating capacity and brand image.
2. Go Vertical to Be Found
Large spaces tend to become visual conglomerates as they lack specific points of interest. This is especially true for trade shows, where attendees move around exhibition halls as if exploring a maze. In such an environment, the best solution to attract attention is to create a unique vertical landmark. It can be a suspended sculpture or even a tower needed to stand out from the hundreds of similar structures. The architectural height will draw crowds, being seen from a distance, while the use of this resource also eliminates the risk of damaging the walls. In addition, it is essential to understand that the ceiling height in most venues is limited, and the use of multiple vertical elements destroys the architectural integrity of the booth. One prominent structure attracts, and the traffic flow is directed to it by the planning of the site layout within the allocated area.
3. Make People Comfortable to Enjoy Your Offer
There is a clever design trick that is gradually being adopted, which focuses on making the space welcoming and comfortable. Lounge furniture, café tables and seats, and charging stations reduce the pressure on attendees, allowing them to explore the booth beyond the short introductory visit. The use of lighting is also critical, as is the reduction of brightness at the perimeter. Those who visit trade fairs learn to protect their feet from fatigue and seek out seats wherever possible. People who want to prolong their stay at the booth will gladly leave a small group of attendees who have arrived at the same time. They will also appreciate the opportunity to take a break and, ultimately, have a good experience. Long visitors’ journeys lead to meetings and conversations, opening up new opportunities for cooperation.
4. Offer Materials People Want to Touch and Feel
Shiny plastic is gradually being replaced by natural wood, metal, plants, and textiles in the architectural design of booths. The richness of the surface textures appeals to the sense of touch, creating an emotional connection with the audience. Subsequently, people who are accustomed to holding brochures or visiting stands take their time, feeling the materials and choosing which one to follow. In addition, these surfaces are more photogenic and therefore desirable in space design, which, at the same time, becomes a priority for attendees who share photos on social media. Soft wood and fabric create a warm background in which each photo looks good, which is essential for those who represent their booth on the screens.
5. Stage Demos as Performances
Some of the boldest islands now designate a place for large-scale performances, drawing attention to the booth as a whole. The key architectural mechanism for maximizing impact is to form a viewing platform within the volume. The critical depth allows creating height differences so that the participants have a decent view of the event. In addition, the demo space is divided into several parts, making it possible to distribute the flow of visitors. This tactic also organizes a priority time for demos, which is highlighted on screens and within fairs’ apps. As a result, there are fewer barriers to attracting audiences, as they form naturally in small groups, which the main structure draws in. In such a way, visitors are much more likely to perceive the demo as useful information, which in itself speaks of the quality of services. Simultaneously, the same tool reduces the density of traffic at the booth since it attracts attention only to the performers rather than to the entire site.
6. Build the Hero, Flex Its Support
None of the tips above means that the booth should look like a museum. On the contrary, the best concept at the moment implies the use of trade show rental booths to highlight the modular flexibility of the primary structure. The most successful shows tend to have one significant display, serving as the booth’s hero, and other tools as its support, which may vary from year to year. This idea is also helpful in the context of trade exhibitions, as their architecture also changes with changing campaigns. The unique structure owned by the company draws attention, while the current needs of the show are highlighted by tools that can be rented. This way, the booth’s image is upgraded without breaking the bank for the overall show.
End Point
An island booths is too valuable to be presented as a large banner. Its very existence implies the possibility of creating a unique space within the allocated area that is interesting to the audience. Open sightlines, a prominent vertical element, seating areas, and performance zones are some of the essentials that architects use to direct traffic. Most of them are designed to provide comfort, which builds the foundation for a longer conversation with an attendee. This, in itself, makes such a booth a traffic magnet capable of yielding decent results for any exhibitor.
Also Read :- How Environmental Branding Shapes How Visitors Experience a Space