
Digital transformation is often presented as a software purchase: connect machines, install dashboards and give managers real-time numbers. In precision manufacturing, however, the real challenge is preserving the meaning of engineering information as it moves from design to tooling, production and inspection.
Electric motor components provide a revealing example. A minor change to a stator slot or lamination stack can affect tool design, assembly fit and electrical performance. If that change is not communicated consistently, a connected factory can still produce the wrong part at impressive speed.
Start with controlled engineering data
The Digital Thread in Precision Motor Manufacturing begins with a reliable definition of the product. That includes the approved drawing or 3D model, material specification, critical tolerances, revision history and any agreed inspection requirements.
A file name is not a revision-control system. Manufacturers need a clear way to identify which version is released for quotation, prototype approval and production. Engineering changes should be evaluated for their effects on material, tooling, inspection and existing work in progress.
In a process such as motor lamination stamping, even a seemingly small geometric change can alter die design or the way a part is handled downstream. Connecting the drawing revision to the tool revision makes change control far more reliable.
A useful release package is more than a PDF drawing. It may contain the model, material designation, approved deviations, inspection plan and a record of who authorised the release. Each item should reference the same revision so that a supplier cannot accidentally combine a new model with an old tolerance note. Access should be practical for the people doing the work: an operator needs an unambiguous production instruction, while a quality engineer needs to know the approved measurement method. Neither should have to search a long email chain to determine what is current.
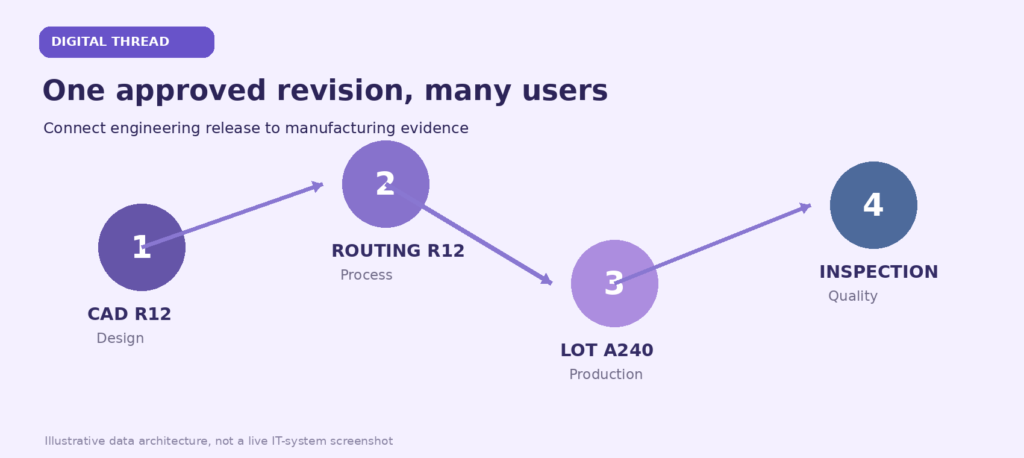
Figure 1. Revision-controlled data from engineering to quality.
Treat prototyping as a source of structured knowledge
Prototypes are often managed as one-off jobs, with results captured in email threads or informal notes. That creates a costly knowledge gap when the project moves to a different machine or supplier.
A better approach is to record the prototype’s manufacturing Digital Thread in Precision Motor Manufacturing method, material batch, measured dimensions, deviations and assembly observations. If the team used laser cutting or wire EDM, it should document that choice rather than assume later stamped parts will behave identically.
The value of motor lamination stack prototyping is not merely that a sample can be produced. It is that engineers can test the design and capture what must be preserved when the process changes.
A structured prototype report can be surprisingly compact. Record the intended design question, the process used, the material lot, the measurements taken and the result of the assembly or performance trial. Add photographs only when they clarify a feature or defect. When a design is changed, explain what evidence motivated the change. This turns a sequence of samples into an engineering history that can be reviewed during supplier transfer, tooling approval or a later root-cause investigation. It also prevents teams from repeating experiments simply because the people involved in the first trial have moved on.
Connect the process plan to the quality plan
A production routing should show the operations required to transform material into a finished component: cutting, deburring where specified, stacking, bonding or fastening, and final inspection. Each critical step should have an accountable process owner and an appropriate control method.
For example, a dimensional inspection might confirm slot width and stack height, while a separate test may be needed to assess insulation or magnetic performance. These are different questions, and a single pass/fail label cannot answer all of them.
When Digital Thread in Precision Motor Manufacturing quality records are linked to the relevant lot, machine settings and drawing revision, an engineer can investigate variation without rebuilding the history from scattered spreadsheets.
For motor laminations, the digital record should follow the actual manufacturing sequence. A material lot enters cutting; the resulting parts are associated with a tool or machine programme; stacks are assembled using a defined method; and final inspection records are linked to the same batch. If parts from different lots are mixed, the traceability model needs to reflect that reality rather than pretend every finished stack has a single origin. This is a data-design decision that should be made before a dashboard is built, because a polished dashboard cannot repair missing identifiers.
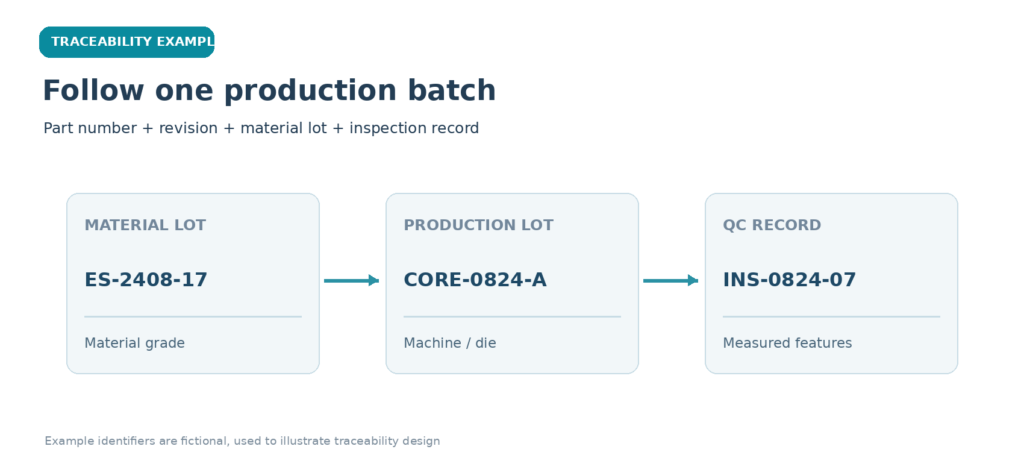
Figure 2. A simple batch-level traceability structure.
Make dashboards useful to engineers
Overall equipment effectiveness and machine uptime are helpful indicators, but they can hide process instability. A stamping press running continuously is not creating value if a growing burr or drifting tool alignment produces parts that fail assembly.
A practical dashboard should combine throughput with a small number of process-specific signals. Examples include tool-maintenance intervals, scrap reasons, measured critical dimensions and repeat deviations. Trends are more useful than isolated numbers because they reveal whether a process is moving toward its limits.
The best digital systems make it easier for production, quality and engineering teams to ask the same question using the same data.
Technology teams can start by interviewing the people who troubleshoot problems every week. Ask which decisions are delayed by missing information and which manual records are most often reconstructed after a customer complaint. Those answers usually reveal a smaller, more valuable set of integration priorities than a broad plan to connect every available sensor. A dashboard that helps a quality engineer identify the affected lots within minutes is more useful than one that shows dozens of attractive but unactionable metrics.
Build traceability that supports decisions
Traceability Digital Thread in Precision Motor Manufacturing is often associated with regulatory compliance, but its immediate operational value is faster problem-solving. When a customer reports unexpected motor noise, the manufacturer should be able to identify the relevant component lot, material, manufacturing route and inspection evidence.
This does not require every supplier to adopt the same enterprise platform. Shared identifiers, controlled document revisions and agreed data formats can provide substantial benefits even across different systems.
For technology leaders, the lesson is that digital transformation should be measured by the quality of decisions it enables. A connected manufacturing line becomes truly intelligent when the information flowing through it remains accurate, actionable and tied to the physical product.
Implementation should be phased. First standardise part numbers, revisions and lot identifiers. Next connect the most important inspection results and process events. Only then add more sophisticated analytics or automated alerts. Each stage should have a clear owner and a measurable operational question to answer. This approach also makes supplier participation easier: a small specialist factory may not have an enterprise manufacturing platform, but it can still exchange structured records reliably when the data definitions and responsibilities are clear.
Also Read :- 5 Engineering Challenges in Smart Manufacturing