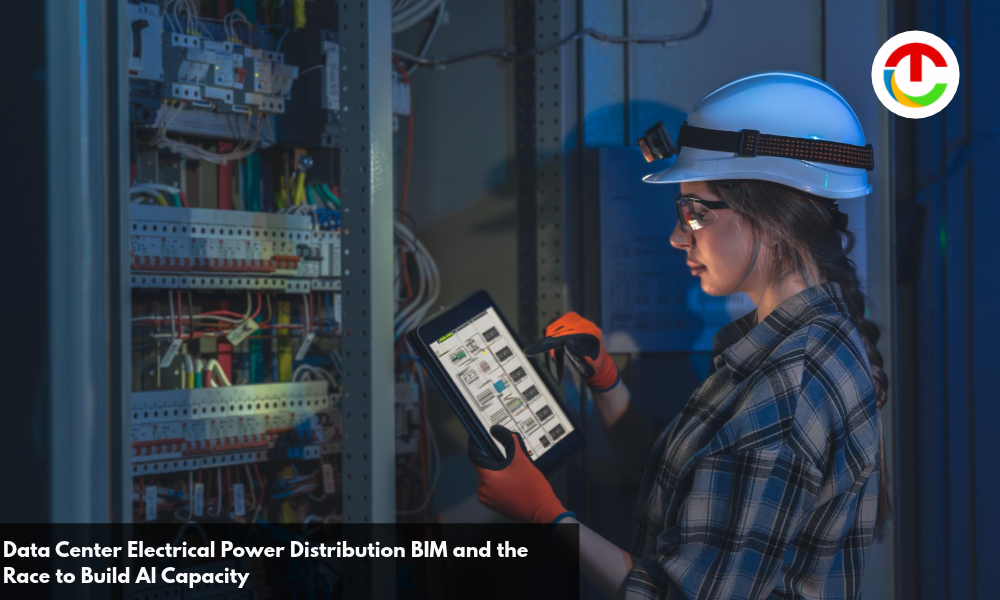
Every major AI announcement this year has come with a quieter footnote about power. Hyperscalers are signing deals for gigawatts, colocation providers are pre-leasing buildings that haven’t broken ground, and the bottleneck keeps landing in the same place: getting electricity from the utility connection to the racks safely, redundantly and on schedule. That is why data center electrical power distribution BIM, the practice of modeling every switchboard, feeder and conduit run in 3D before construction, has moved from an engineering detail to a line item that technology executives now ask about by name.
For CIOs and CTOs, the topic used to stop at the colocation contract. With AI workloads pushing rack densities far beyond anything enterprise facilities were built for, the electrical design behind that contract now decides how fast new capacity comes online and how much of it can actually run.
The Power Problem Behind Every AI Roadmap
The International Energy Agency quantified the trend in its 2025 Energy and AI report. Global data center electricity use reached around 415 terawatt-hours in 2024, and the agency projects it will more than double to roughly 945 terawatt-hours by 2030, slightly more than Japan uses today. Demand from AI-optimized facilities is expected to more than quadruple over the same period. In the United States, data centers are on course to account for almost half of all growth in electricity demand through the end of the decade.
Those figures translate into very physical problems. Utility interconnections take years in many markets, transformers and switchgear have long lead times, and every megawatt that reaches the property line still has to pass through layers of distribution equipment before it reaches a GPU. A mistake in that path shows up as a stranded rack row, a failed commissioning test or a redesign while a crew waits.
Why Rack Density Rewrites the Electrical Plan?
Traditional enterprise racks were designed around a few kilowatts each, and Uptime Institute surveys have long shown average rack density well under 10 kW. AI hardware broke that pattern quickly.
| Era | Typical rack power | What it means for electrical design |
| Traditional enterprise and colocation | Under 10 kW | Standard PDUs, modest feeders, air cooling |
| Current AI training racks, such as NVIDIA GB200 NVL72 | Roughly 120 kW | Heavy busway or large feeders per row, liquid cooling equipment that also needs power |
| Next-generation AI racks announced for 2027 | Up to 1 MW per rack | New distribution architectures such as 800-volt DC, far larger copper and switchgear footprint |
A twelvefold jump in rack power means larger cables, more conduit, bigger electrical rooms and tighter clearances, all inside buildings that are often designed on compressed timelines. Coolant distribution units and in-row coolers sit right beside the electrical gear and need their own power and access space. On a crowded floor, a few inches of misplaced conduit can block a cooling pipe or a maintenance path.
What the Model Actually Captures?
A coordinated electrical model goes far beyond drawing boxes on a floor plan. On Data Center Electrical Power Distribution BIM projects it typically includes medium voltage switchgear, transformers, UPS systems and power distribution units placed at manufacturer dimensions, along with the working clearances and maintenance access paths each piece of equipment requires. Generator sets, automatic transfer switches and the large feeders between them are modeled too.
The scope also covers systems that rarely make headlines: grounding, lighting, fire alarm, access control, CCTV, building management and the trays that carry fiber and copper network cabling. Each competes for the same ceiling space as power distribution, and each has rules about how close it can run to high-current feeders. Leave one of them out of the model and the conflict simply moves to the job site.
Routing gets the same treatment. On many sites, conduit and cable tray run through three different zones: underneath the slab, inside the slab, and overhead. Each zone has its own constraints, and underslab routes in particular get locked in early because, once concrete is poured, a missing conduit becomes a core-drilling job.
SJS VDC, an electrical-only BIM and VDC firm, describes this scope on its data center work, including a 500,000-square-foot hyperscale facility in Atlanta where its team handled full electrical coordination with underslab, in-slab and overhead routing. The company lists LOD 400, meaning fabrication-level detail, as its standard for data center electrical coordination, with LOD 300 sometimes used in early phases.
Redundancy Has to Exist in the Model First
Data Center Electrical Power Distribution BIM sell uptime, and uptime depends on redundant power paths. Facilities built to Uptime Institute Tier III standards must be concurrently maintainable, meaning you can take any component offline for maintenance without shutting down IT load. Tier IV adds fault tolerance, so a single failure anywhere in the distribution path doesn’t interrupt operations.
Redundancy on paper can still fail in the field. If the A-feed and B-feed share a cable tray, run through the same wall penetration or pass under the same piece of equipment, one incident can take out both. A coordinated model lets designers enforce physical separation between those paths and check it automatically every time another trade moves something. Honestly, executives tend to underestimate this part. A one-line diagram can look perfectly redundant while the physical routing quietly collapses both feeds into a single corridor.
Prefabrication and the Speed-to-Market Equation
Speed decides who captures AI demand, and electrical installation sits on the critical path of almost every build. When the model carries accurate quantities and fitting-level detail, contractors can fabricate overhead racks, conduit assemblies and support structures off-site while the building shell is still going up. Crews then bolt finished assemblies into place, which goes far faster than bending and cutting everything on a crowded floor next to three other trades.
On the Atlanta hyperscale project, SJS says precise material quantity modeling enabled off-site prefabrication of overhead assemblies, which reduced installation time, labor cost and material waste. Weekly coordination meetings backed by a formal issue log also shortened response times on requests for information, the questions contractors send back to designers when drawings don’t match field conditions.
For a business leader, the math is simple. Every week of electrical installation pulled out of the field is a week sooner that leased capacity starts generating revenue or that internal AI teams get their compute.
The 800-Volt Shift Already in the Pipeline
The next wave of change is already announced. In May 2025, NVIDIA laid out an 800-volt DC power architecture for what it calls AI factories. The design converts 13.8 kV utility power directly to 800 VDC at the facility perimeter and feeds racks at that voltage, scaling from 100 kW racks to more than 1 MW per rack starting in 2027 alongside its Kyber rack-scale systems.
NVIDIA’s own engineering blog explains why. Using today’s 54-volt rack distribution, a single 1 MW rack could need up to 200 kilograms of copper busbar, and a 1 GW facility up to 200,000 kilograms for rack busbars alone. Eaton, Schneider Electric and Vertiv are among the power system partners named in the announcement.
Any facility under design right now has to plan for that transition. Electrical rooms sized for AC distribution may need space for different conversion equipment, and conduit and busway routes may change with the voltage. A detailed model makes those scenarios cheaper to test, because swapping equipment families and rerouting feeders on screen costs a fraction of what it costs once steel and copper are installed.
Questions IT Leaders Should Ask Before the Next Expansion
Most CIOs won’t review a cable tray elevation, and they shouldn’t need to. They can still ask the questions that reveal whether a build or colocation partner has the electrical side under control:
- Is the electrical system coordinated in a 3D model, and at what level of detail?
- How are A and B power paths physically separated, and is that separation checked in the model?
- How much rack density can the design support today, and what is the upgrade path toward liquid-cooled and higher-voltage racks?
- What portion of electrical work is prefabricated off-site?
- Will the owner receive an accurate as-built model at handover?
Where Electrical Coordination Meets the Balance Sheet?
Data centers increasingly get valued on delivered megawatts and time to energization. That shifts electrical coordination from a contractor concern to a capital-planning factor. A building that energizes three months early captures three months of AI demand that a competitor’s delayed site can’t serve.
It also changes what a good handover looks like. An accurate as-built model of the power distribution system lets operations teams plan the next density upgrade without opening every ceiling and tracing every feeder, and with AI hardware generations arriving every year or two, that next upgrade is rarely far away.
Also Read :- Qualcomm’s Bold Entry into the AI Data Center Market